
Signature General Construction Inc.

From raw ground to the front door.

Custom homes, built start to finish across the Puget Sound.

Excavation, utilities and site prep by our own crews and equipment.

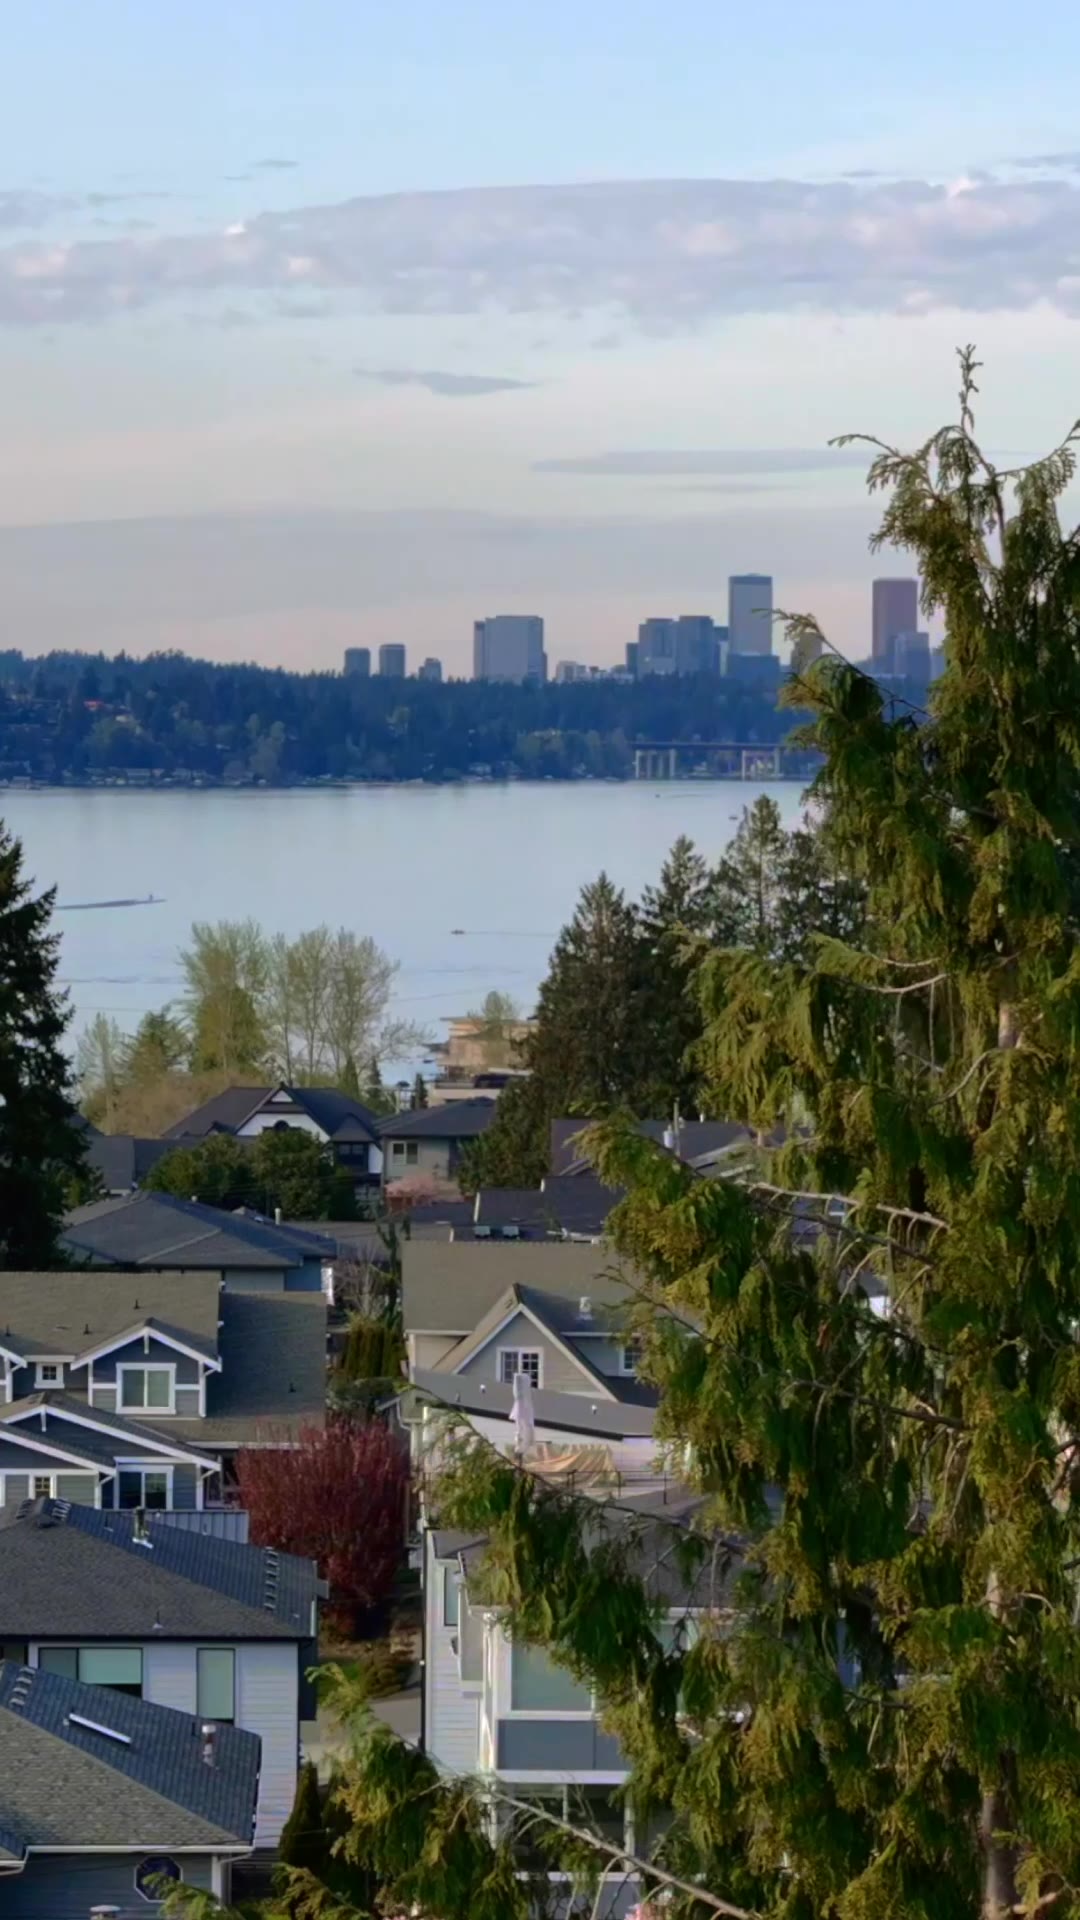
Lake Washington from the deck of a Signature home
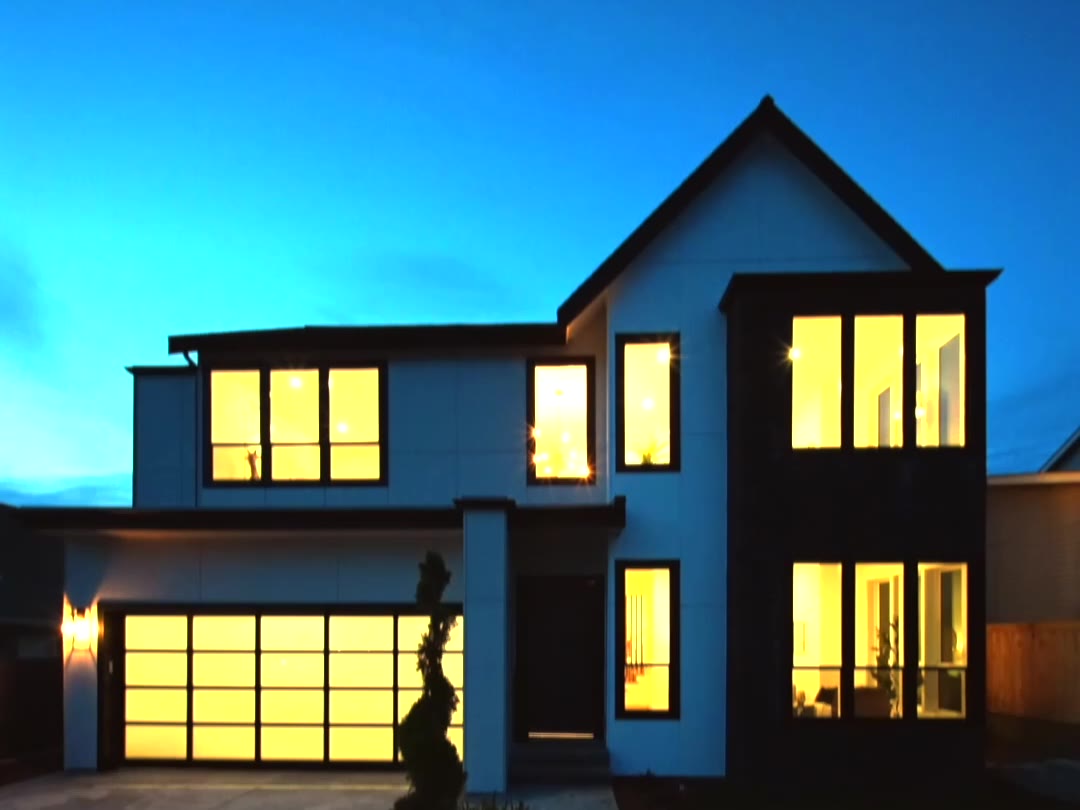
A finished Signature custom home at dusk

Building a home

For homeowners and landowners

We take a custom home from the lot and plans through permits, sitework, framing and finishes, with one team accountable from the first stake to the last walkthrough.

  • Lot feasibility, plans and permitting
  • Fixed-price or cost-plus, set per project
  • Our own crews for site and foundation work
  • Seattle, the Eastside and South King County
Start a home project

Land, plats and sitework

For developers, builders and agencies

Short plats, infill lots and site packages: clearing, excavation, grading, utilities, storm and TESC, run by our civil crew on our own equipment.

  • Short plat and subdivision site development
  • Water, sewer, storm and dry utilities
  • Foundations and flatwork for outside GCs
  • Small and mid-size public works
Request a sitework bid

Recent builds

Devonshire Pointe Kent · 14 homes

Plat sitework and homes

2025–26

Sitework and build

Kennydale residence Renton · custom home

Custom home, lake view

2025

Design-build

Sammamish residence Sammamish · custom home

Ground-up custom home

2024

Sitework and build

Newcastle short plat Newcastle · civil

Clearing, grading, utilities

2026

Civil and sitework

The work we don’t hand off.

Excavation and grading

Clearing, cut and fill, building pads and driveways, dug by our civil crew on equipment we own, so the site is ready when the schedule says it is.

Utilities and drainage

Water, sewer and storm mains and services, detention, footing drains and TESC, installed and inspected to King County and city standards.

Foundations and flatwork

Footings, walls, slabs and driveways formed with our own forms, for our homes and for other general contractors.

Framing to finish

Framing, dry-in, systems and finishes, run by our build crew with trade partners we have worked with for years.

How a build runs

  1. Lot and feasibility

    Zoning, utilities, slopes and critical areas checked before you commit to a lot or a plan.

  2. Plans and permits

    Plans drawn to the site, submitted to the city and taken through review comments to an issued permit.

  3. Clearing and excavation

    Our civil crew clears, grades and digs the pad, with erosion control in place from day one.

  4. Utilities and foundation

    Services trenched in, footings and walls formed and poured, drains and backfill done.

  5. Framing and dry-in

    Walls, floors and roof go up; windows, roofing and wrap close the house to the weather.

  6. Systems and inspections

    Plumbing, electrical and mechanical roughed in, inspected, insulated and closed up.

  7. Finishes

    Cabinets, counters, tile, trim, paint and fixtures to the selections you signed off.

  8. Keys and warranty

    Final inspection, walkthrough and punch list, then keys, manuals and a warranty we answer.

Start a project

Tell us what you’re planning. We reply within one business day.

What are you planning?
Where are you now?